Patrick Killeen

BEDS2
BATHS2 full
SQUARE FEET1,716
MLS#S1721593
STATUSActive
PROPERTY TYPEResidential - Single Family
SUBDIVISIONRadisson
SCHOOLBaldwinsville
Property Description
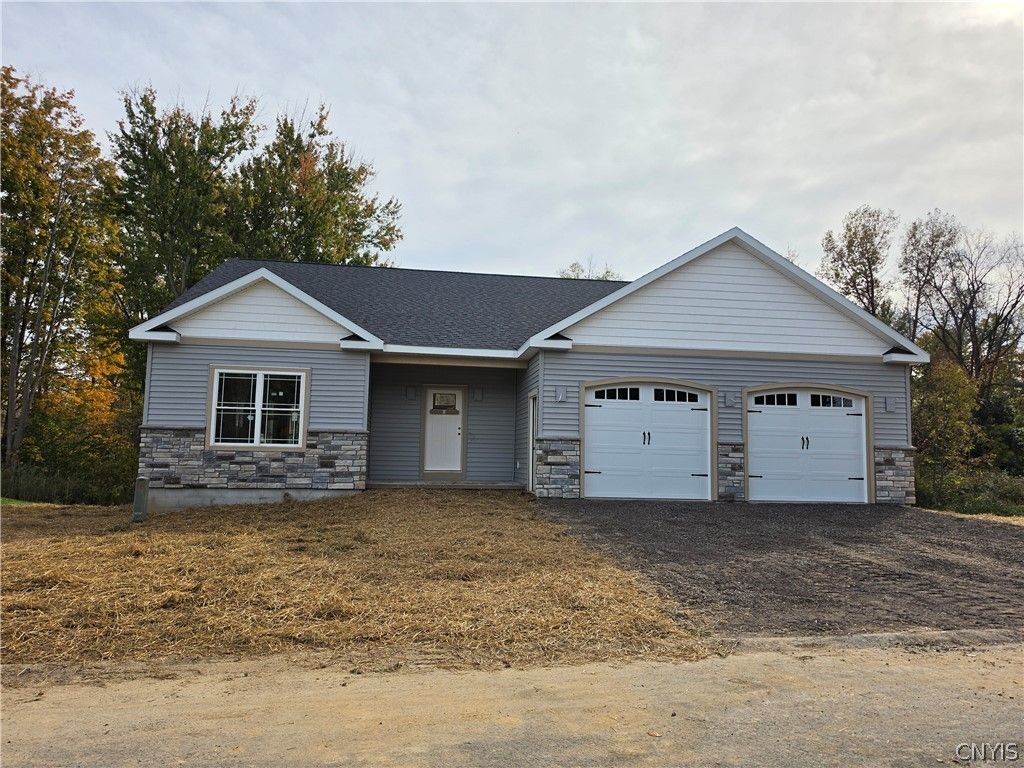
WELCOME TO ANOTHER ONE OF SCOTT MERLE'S EXCITING MODERN RANCH HOMES DESIGNS. LAST HOMESITE ON LONGVIEW TERRACE CURRENTLY UNDER CONSTRUCTION. THIS OPEN CONCEPT ADAPTABLE RANCH HOME PROVIDING A CREATIVE TWIST ON OPEN SPACE WITHOUT WASTED SPACE. WITH 2 BEDROOMS AND 2 BATHROOMS ON THE MAIN LEVEL YOU CAN STOP RIGHT THERE. BOTH THE PRIMARY AND 2ND BEDROOM BOTH WITH AMPLE SIZE. PRIMARY BATHROOM WWITH NO STEP SHOWER, SPACIOUS WALK IN CLOSET AND DIRECT ACCESS TO THE LAUNDRY ROOM. UPGRADED KITCHEN CABINETRY & WOLF DOWNDRAFT RANGE ARE FEW EXCITING FEATURES IN THIS HOME. SPACIUOUS DINING/BREAKFAST ROOM WITH WALLS OF GLASS LEADING TO FAMILY ROOM W/12' INVERTED TREY WHITE SHIPLAP CEILING & 11' WALLS OF GLASS, GAS FIREPLACE AND VIEWS OF WOODED YARD. THE OPPORTUNITY TO EXPAND THE CURRENT LIVING SPACE EXISTS WITH LOWER LEVEL ROOMS BEING FRAMED FOR FUTURE 3RD BEDROOM, 2nd FAMILY OR REC ROOM, 3 RD BATHROOM. (POTENTIAL 823 SF of FINISHED LOWER-LEVEL SQUARE FOOTAGE NOT INCLUDED IN CURRENT PRICE). SOME OF THE ADDITONAL FEATURES INCLUDE UNDERMOUNT LIGHTING, 574 SF GARAGE WITH 2 9' X8' CARRAIGE DOORS, TREY CEILING IN PRIMARY BEDROOM, DECORATIVE GABLE TRUSSES, BURM & ARBORVITIES RIGHT SIDE OF HOME. PICTURES SHOWN ARE OF EXAMPLES & SUGGESTIONS OF SOME OF THE PLANNED FINISH WORK THAT COULD BE INCORPORATED IN THIS SCOTT MERLE HOME. WHETHER RANCH, 2 STORY, HYBRID, OPEN CONCEPT, BEAMS OR NO BEAMS, WE DO IT ALL. CURRENTLY BUILDING ON AND OFF SITE, WATERFRONT, ACREAGE, YOUR LOT OR OURS. AT SCOTT MERLE HOMES EACH HOME DESIGNED AROUND HOW YOU LIVE. FINAL PRICING MAY VARY DEPENDING ON FINAL DESIGN AND AMENITIES SELECTED. NEED A NEW RANCH HOME SOONER, VISIT OUR NEWEST RANCH ON LOT 1M LONGVIEW DRIVE.
Property Features
Property Type: Residential - Single Family
Basement: Full, WalkOutAccess, SumpPump
Cooling: CentralAir
Fireplaces: 1
Garage: 2 car attached
Heating: Gas, ForcedAir
Home Style: Farmhouse, Ranch
Lot Size: 0.20 Acres
Roof Type: Asphalt
Stories: 1.0
Taxes: $2,574
Year Built: 2026
Amenities
CeilingFans
EntranceFoyer
EatInKitchen
GreatRoom
CountryKitchen
KitchenIsland
Pantry
SolidSurfaceCounters
BedroomOnMainLevel
BathInPrimaryBedroom
MainLevelPrimary
GravelDriveway
Feature Descriptions
Accessibility: AccessibilityFeatures, LowThresholdShower, AccessibleDoors
Appliances: Dishwasher, Disposal, GasOven, GasRange, GasWaterHeater, Microwave, SeeRemarks
Association Amenities: BasketballCourt, Dock, Playground, Pool, Security, Storage, TennisCourts
Exterior: BlownInInsulation, Stone, SprayFoamInsulation, VinylS
Flooring: CeramicTile, Hardwood, Varies
HOA Fee: 240/ Quarterly
Laundry: MainLevel
Lot: CulDeSac, IrregularLot, ResidentialLot
Lot Dimensions: 92X93
Parcel#: 00000
Parking: Attached, Garage
Parking Notes: Attached, Garage
Patio/Porch: Open, Porch
Pool: Association, Community
Sewer: Connected
Utilities: CableAvailable, ElectricityConnected, HighSpeedInternetAvailable, SewerConnected, WaterConnected
Water: Connected, Public
Window: ThermalWindows
Local Schools
High School: Charles W Baker High
Middle School: Theodore R Durgee Junior High
Elementary School: Catherine M McNamara Elementary
School District: Baldwinsville
Listed By / Shown By
Listing By
Agency Name: Coldwell Banker Prime Properties
Agency Contact: 315-622-0161
Shown By
Agent Name: Patrick Killeen
Agent Phone: (716) 553-1084
Agency Title: MJ Peterson Real Estate

Estimate Your Payment
Estimated Payment
$ 1,866.95 per month $1,460.98 Principal & Interest $214.50 Property Tax $191.47 Homeowner's InsuranceChange Payment Information
Privacy Policy / DMCA Notice / ADA Accessibility


This site is hosted, designed and copyright
© 1994 - 2026 by
Delta Media Group, Inc. -- Patent Pending --
Lot31 W/o Longview Circle | MLS# S1721593
This single family home located at Lot31 W/o Longview Circle , Baldwinsville, NY 13027 is currently listed for sale with an asking price of $656,455. This property was built in 2026 and has 2 bedrooms and 2 full baths with 1716 sq. ft. Lot31 W/o Longview Circle is located in the Radisson subdivision within the Baldwinsville school district. Search Radisson real estate on pkilleen.mjpeterson.com today.