Patrick Killeen

BEDS3
BATHS3 full 1 partial
SQUARE FEET3,442
MLS#R1721287
STATUSActive
PROPERTY TYPEResidential - Single Family
SCHOOLWayne
Property Description
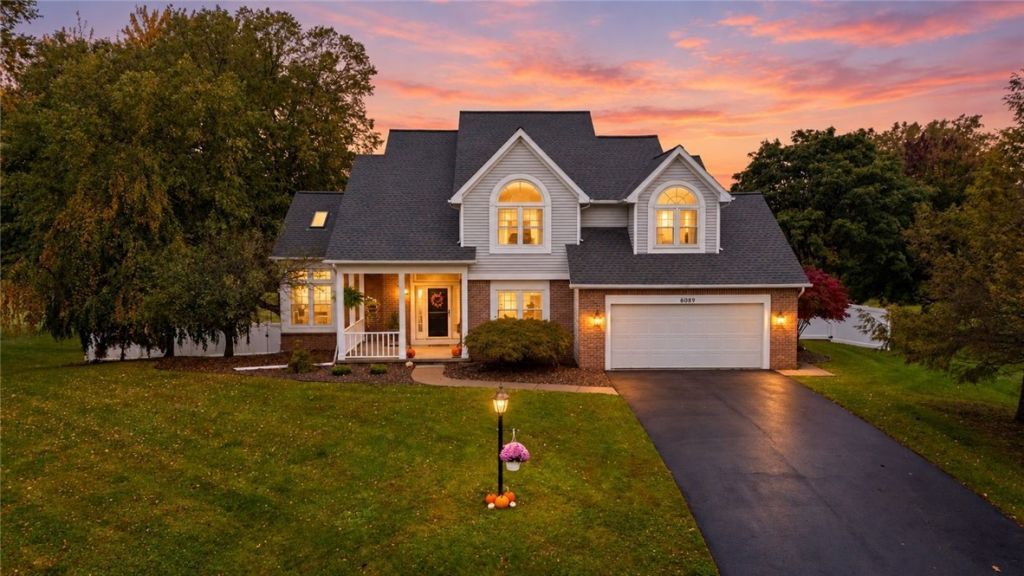
PICTURE-PERFECT POND SETTING IN HIGHLY SOUGHT AFTER CENTENNIAL VILLAGE! Welcome to 6089 Independence Way, a beautifully updated Contemporary Colonial offering 3,442 sq ft, 3 bedrooms & 3.5 baths in Ontario. Situated on a half-acre lot backing to a tranquil pond & green space with access to local trails & walking paths, this home pairs spacious living with a scenic backdrop! A cozy front porch, brick & vinyl exterior & new low-maintenance landscaping create inviting curb appeal. Conveniently located minutes from Ontario Center & Wayne Central schools, with pride of ownership throughout! Step inside to a dramatic 2-story foyer opening to a convenient office area with wall of built-ins. The open floor plan offers generous gathering spaces, with pocket doors leading to the gorgeous eat-in kitchen, updated in 2021! Enjoy abundant white cabinetry, custom countertops with a marble-like finish, an island with bar seating and gas cooktop, double ovens, tiled backsplash and farmhouse sink. Sliders from the dining area open to the NEW composite deck (2026) overlooking the serene backyard...perfect for gatherings or enjoying the colorful sunsets. The sun-drenched great room features a vaulted ceiling, skylights & gas fireplace. First-floor laundry & remodeled powder room add convenience! Upstairs, discover 3 generously sized bedrooms, including an oversized primary suite with a large walk-in closet and beautifully renovated en-suite bath featuring an expanded shower and extra large soaking tub. An additional full bath serves the remaining bedrooms. The expansive finished walkout lower level offers a kitchenette, full bath and direct access to a back patio...providing flexible space for guests, an in-law/teen suite, a theater, game room, gym or additional living area! (Note: Sauna is excluded). Enjoy new vinyl and chain-link fencing (2026) and a 2.5-car attached garage. Extensive updates include roof & skylights (2017), high-end furnace & central air (2018), hot water tank (2020), LVT flooring (2021) & all brand new windows (2022). Central vacuum & water softener complete this thoughtfully updated & meticulously maintained home! Offers due Wed 10/21@ 10a
Property Features
Property Type: Residential - Single Family
Basement: Full, Finished, Walk-Out Access
Cooling: Central Air
Fenced: Yes
Fireplaces: 1
Garage: 2.5 car attached
Heating: Gas, Forced Air
Home Style: Contemporary, Colonial
Lot Size: 0.50 Acres
Roof Type: Asphalt, Shingle
Stories: 2.0
Taxes: $8,065
Year Built: 1993
Amenities
Breakfast Bar
Ceiling Fan(s)
Cathedral Ceiling(s)
Central Vacuum
Den
Entrance Foyer
Eat-in Kitchen
Great Room
Home Office
Kitchen Island
Library
Other
Pantry
See Remarks
Sliding Glass Door(s)
Solid Surface Counters
Skylights
Natural Woodwork
In-Law Floorplan
Bath in Primary Bedroom
Programmable Thermostat
Blacktop Driveway
Fully Fenced
Patio
Feature Descriptions
Appliances: Built-In Range, Built-In Oven, Double Oven, Dryer, Dishwasher, Exhaust Fan, Gas Cooktop, Disposal, Gas Water Heater, Refrigerator, Range Hood, Washer, Water Softener Owned
Community Features: Trails/Paths
Days on Site: 1
Door Features: Sliding Doors
Exterior: Blown-In Insulation, Brick, Vinyl Siding, Copper Plum
Fencing: Full
Flooring: Carpet, Ceramic Tile, Hardwood, Laminate, Tile, Varies
Laundry: Main Level
Lot: Greenbelt, Irregular Lot, Residential Lot
Lot Dimensions: 85X191
Parcel#: 543400-062-117-0014-413-418-0000
Parking: Attached, Electricity, Garage, Storage, Driveway, Garage Door Opener
Parking Notes: Attached, Electricity, Garage, Storage, Driveway, Garag
Patio/Porch: Open, Patio, Porch
Sewer: Connected
Special View Info: Water
Utilities: Cable Available, Electricity Connected, High Speed Internet Available, Sewer Connected, Water Connected
Water: Connected, Public
Water Features: Pond
Window: Skylight(s), Thermal Windows
Local Schools
High School: Wayne Senior High
Middle School: Wayne Central Middle
School District: Wayne
Listed By / Shown By
Listing By
Agency Name: Keller Williams Realty Greater Rochester
Agency Contact: 585-340-4940
Shown By
Agent Name: Patrick Killeen
Agent Phone: (716) 553-1084
Agency Title: MJ Peterson Real Estate

Estimate Your Payment
Estimated Payment
$ 1,615.79 per month $834.36 Principal & Interest $672.08 Property Tax $109.35 Homeowner's InsuranceChange Payment Information
Privacy Policy / DMCA Notice / ADA Accessibility


This site is hosted, designed and copyright
© 1994 - 2026 by
Delta Media Group, Inc. -- Patent Pending --
6089 Independence Way | MLS# R1721287
This single family home located at 6089 Independence Way, Ontario, NY 14519 is currently listed for sale with an asking price of $374,900. This property was built in 1993 and has 3 bedrooms and 3 full and 1 partial baths with 3442 sq. ft. Independence Way is located within the Wayne school district. Search Ontario real estate on pkilleen.mjpeterson.com today.