Patrick Killeen

BEDS3
BATHS1 full 1 partial
SQUARE FEET1,404
MLS#B1722033
STATUSActive
PROPERTY TYPEResidential - Single Family
SCHOOLKenmore-Tonawanda Union Free District
Property Description
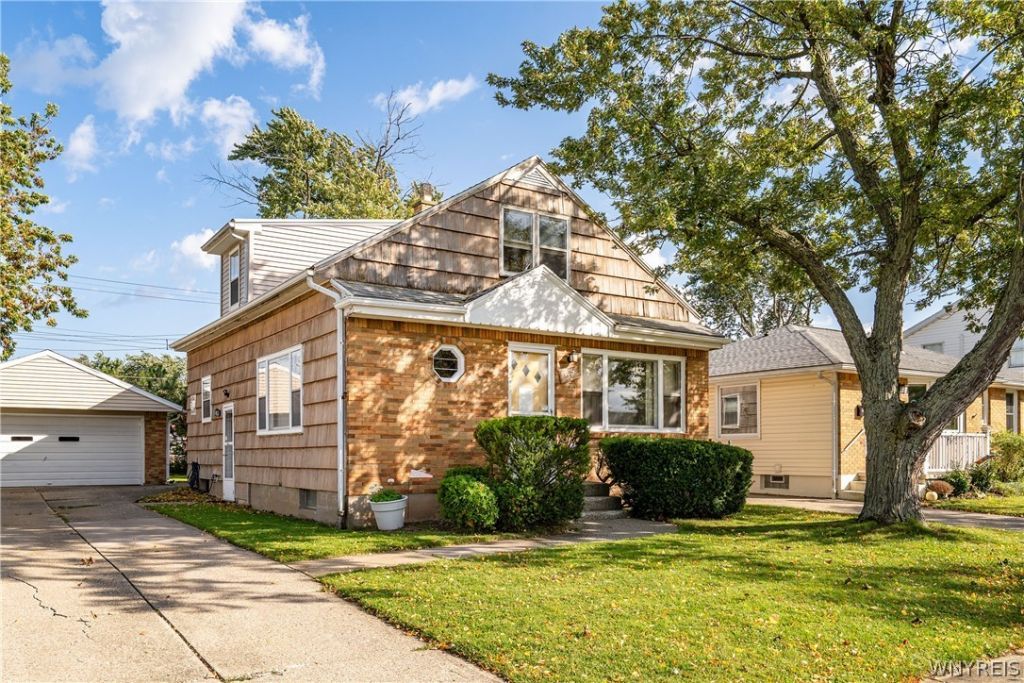
Welcome to 53 Lamson Road! This charming Cape Cod is situated on a quiet, tree-lined street, just a short walk from Lincoln Park and the Tonawanda Rails to Trails pathway! This home offers a spacious living room and dining room, both filled with natural light and featuring beautiful hardwood floors. The eat-in kitchen offers plenty of cabinet space, a gas stove, and stainless steel refrigerator. A first-floor bedroom and full bath add convenience and flexibility to the layout. Upstairs, you'll find two generously sized bedrooms with great closet space, along with a convenient half bath. Outside is a cute tree-shaded backyard and a spacious 2.5-car garage. Additional highlights include a full basement with plenty of storage and a high-efficiency Lennox furnace. This home retains much of its original character and offers a wonderful opportunity to make it your own with some smart cosmetic updates. Showings will begin on Friday 10/16.
Property Features
Property Type: Residential - Single Family
Basement: Full, Sump Pump
Cooling: Window Unit(s)
Garage: 2
Heating: Gas, Forced Air
Home Style: Cape Cod, Two Story
Lot Size: 0.13 Acres
Roof Type: Asphalt
Stories: 1.0
Taxes: $5,890
Year Built: 1954
Amenities
Separate/Formal Dining Room
Eat-in Kitchen
Separate/Formal Living Room
Natural Woodwork
Bedroom on Main Level
Concrete Driveway
Fence
Patio
Feature Descriptions
Appliances: Dryer, Gas Oven, Gas Range, Gas Water Heater, Refrigerator, Washer
Community Features: Trails/Paths
Days on Site: 1
Exterior: Brick, Composite Siding, Vinyl Siding
Fencing: Partial
Flooring: Hardwood, Varies, Vinyl
Laundry: In Basement
Lot: Rectangular, Rectangular Lot, Residential Lot
Lot Dimensions: 50X112
Parcel#: 146489-066-840-0004-025-000
Parking: Detached, Garage
Parking Notes: Detached, Garage
Patio/Porch: Patio
Sewer: Connected
Utilities: Cable Available, High Speed Internet Available, Sewer Connected, Water Connected
Water: Connected, Public
Local Schools
School District: Kenmore-Tonawanda Union Free District
Listed By / Shown By
Listing By
Agency Name: Keller Williams Realty WNY
Agency Contact: 716-870-6226
Shown By
Agent Name: Patrick Killeen
Agent Phone: (716) 553-1084
Agency Title: MJ Peterson Real Estate

Estimate Your Payment
Estimated Payment
$ 1,044.37 per month $489.40 Principal & Interest $490.83 Property Tax $64.14 Homeowner's InsuranceChange Payment Information
Privacy Policy / DMCA Notice / ADA Accessibility


This site is hosted, designed and copyright
© 1994 - 2026 by
Delta Media Group, Inc. -- Patent Pending --
53 Lamson Road | MLS# B1722033
This single family home located at 53 Lamson Road, Buffalo, NY 14223 is currently listed for sale with an asking price of $219,900. This property was built in 1954 and has 3 bedrooms and 1 full and 1 partial baths with 1404 sq. ft. Lamson Road is located within the Kenmore-Tonawanda Union Free District school district. Search Buffalo real estate on pkilleen.mjpeterson.com today.