Patrick Killeen

BEDS2
BATHS2 full
SQUARE FEET1,178
MLS#S1721755
STATUSActive
PROPERTY TYPEResidential - Single Family
SUBDIVISIONHopkins Terrace Sec 2
SCHOOLLiverpool
Property Description
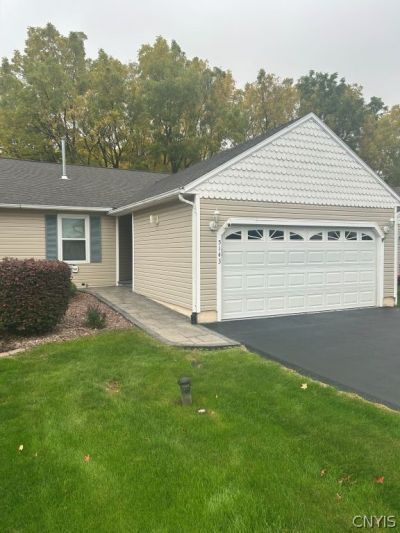
Welcome to this beautifully maintained two-bedroom two bath patio home in a pleasant neighborhood. Your first impression will also be pleasant as you walk up the paver sidewalk with stone landscaping to the front door. Walk inside to an open kitchen, dining, and living room combination steps away from the newer, bright sunroom. The kitchen has stainless appliances and quartz counters. The cathedral ceiling adds great dimension to the living room and its gas fireplace. An added bonus is a first-floor laundry room with washer and dryer. Primary bedroom has a full bath with walk-in shower plus walk-in closet. Good sized second bedroom with large closet. Additional highlights include a full basement with endless design possibilities and a two-car garage with newer epoxy floor. This exceptional home combines style, comfort, and low maintenance in a great location. Don't miss out!
Property Features
Property Type: Residential - Single Family
Basement: Full
Cooling: Central Air
Fireplaces: 1
Garage: 2 car attached
Heating: Gas, Forced Air
Home Style: Patio Home
Lot Size: 0.27 Acres
Roof Type: Asphalt, Shingle
Stories: 1.0
Taxes: $6,786
Year Built: 1999
Amenities
Ceiling Fan(s)
Cathedral Ceiling(s)
Eat-in Kitchen
Separate/Formal Living Room
Granite Counters
Kitchen Island
Living/Dining Room
Partially Furnished
Sliding Glass Door(s)
Skylights
Window Treatments
Main Level Primary
Primary Suite
Enclosed Porch
Porch
Feature Descriptions
Appliances: Dryer, Dishwasher, Electric Cooktop, Disposal, Gas Water Heater, Microwave, Refrigerator, Washer
Days on Site: 1
Door Features: Sliding Doors
Exterior: Aluminum Siding, Attic/Crawl Hatchway(s) Insulated,
Flooring: Laminate, Tile, Varies, Vinyl
Furnished: Yes
Laundry: Main Level
Lot: Cul-De-Sac, Near Public Transit, Rectangular, Rectangular Lot, Residential Lot
Lot Dimensions: 62X188
Parcel#: 314889-037-001-0001-009-004-0000
Parking: Attached, Garage, Open, Garage Door Opener
Parking Notes: Attached, Garage, Open, Garage Door Opener
Pets Allowed: Yes
Sewer: Connected
Utilities: Cable Available, Electricity Available, High Speed Internet Available, Sewer Connected, Water Connected
Water: Connected, Public
Window: Drapes, Skylight(s)
Local Schools
School District: Liverpool
Listed By / Shown By
Listing By
Agency Name: Bettingers Best Choice Realty
Agency Phone: 315-687-3090
Shown By
Agent Name: Patrick Killeen
Agent Phone: (716) 553-1084
Agency Title: MJ Peterson Real Estate

Estimate Your Payment
Estimated Payment
$ 1,333.00 per month $678.58 Principal & Interest $565.50 Property Tax $88.93 Homeowner's InsuranceChange Payment Information
Privacy Policy / DMCA Notice / ADA Accessibility


This site is hosted, designed and copyright
© 1994 - 2026 by
Delta Media Group, Inc. -- Patent Pending --
5143 Black Hawk Circle | MLS# S1721755
This single family home located at 5143 Black Hawk Circle, Liverpool, NY 13088 is currently listed for sale with an asking price of $304,900. This property was built in 1999 and has 2 bedrooms and 2 full baths with 1178 sq. ft. Black Hawk Circle is located in the Hopkins Terrace Sec 2 subdivision within the Liverpool school district. Search Hopkins Terrace Sec 2 real estate on pkilleen.mjpeterson.com today.