Patrick Killeen

BEDS3
BATHS2 full
SQUARE FEET2,446
MLS#B1721249
STATUSActive
PROPERTY TYPEResidential - Single Family
SUBDIVISIONFerry
SCHOOLBuffalo
Property Description
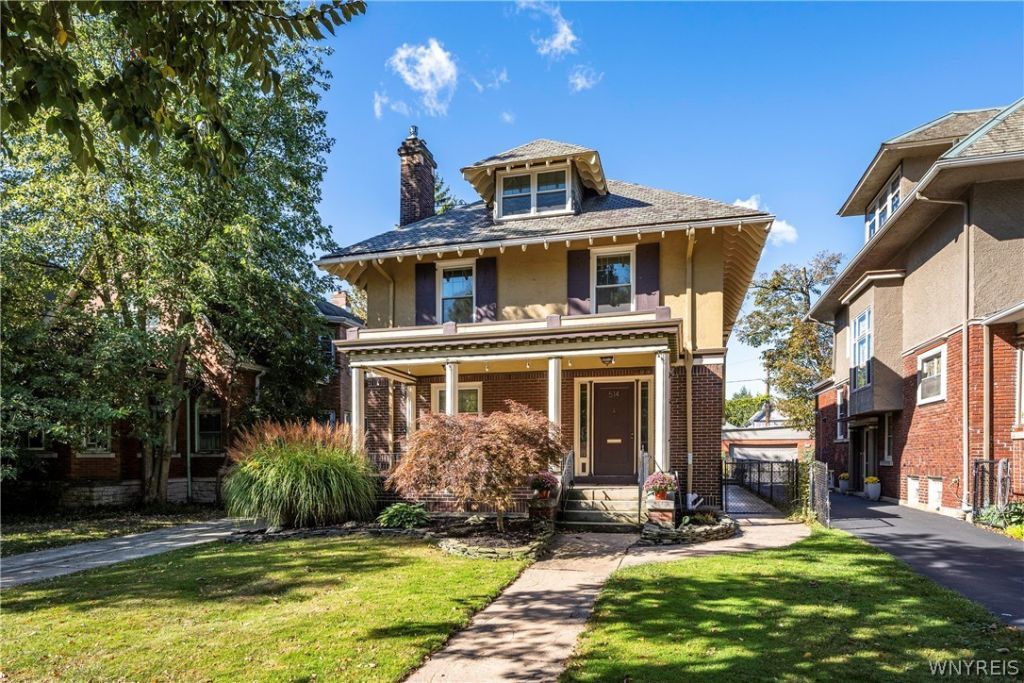
This stunning 3 bedroom, 2 bath Colonial is packed with character, featuring gleaming inlaid hardwood floors, gorgeous natural woodwork, coffered ceilings and beautiful leaded glass. The updated kitchen shines with granite countertops and stainless steel appliances. Enjoy modern comforts including new windows, central air, hot water heat and radiant floor heating. A first-floor full bath and laundry add convenience. The massive primary bedroom boasts two large closets, while the beautifully updated full bath features a heated floor. The partially finished third floor offers exciting possibilities for an additional bedroom, playroom or bonus space. Outside, relax on the cozy front porch or enjoy the fun rear porch overlooking the deep backyard. A stamped concrete patio is perfect for entertaining! Additional highlights include a well-maintained slate roof, updated mechanicals, dry basement and two-car garage. Timeless architecture, incredible woodwork and thoughtful updates make this Elmwood Village gem one you won't want to miss!
Property Features
Property Type: Residential - Single Family
Basement: Full, Sump Pump
Cooling: Central Air
Fenced: Yes
Fireplaces: 1
Garage: 2
Heating: Gas, Forced Air, Hot Water, Radiant Floor, Radiator(s)
Home Style: Colonial
Lot Size: 0.18 Acres
Roof Type: Slate, Tile
Stories: 2.0
Taxes: $6,807
Year Built: 1890
Amenities
Wet Bar
Ceiling Fan(s)
Separate/Formal Dining Room
Entrance Foyer
Eat-in Kitchen
Separate/Formal Living Room
Granite Counters
Kitchen Island
Sliding Glass Door(s)
Bar
Natural Woodwork
Convertible Bedroom
Balcony
Concrete Driveway
Fully Fenced
Patio
Feature Descriptions
Appliances: Dryer, Dishwasher, Exhaust Fan, Disposal, Gas Oven, Gas Range, Gas Water Heater, Refrigerator, Range Hood, Washer
Days on Site: 2
Door Features: Sliding Doors
Exterior: Brick, Stucco, Copper Plumbing
Fencing: Full
Flooring: Carpet, Ceramic Tile, Hardwood, Marble, Varies
Laundry: Main Level
Lot: Near Public Transit, Rectangular, Rectangular Lot, Residential Lot
Lot Dimensions: 46X169
Parcel#: 140200-099-360-0004-008-000
Parking: Detached, Garage, Garage Door Opener
Parking Notes: Detached, Garage, Garage Door Opener
Patio/Porch: Balcony, Covered, Open, Patio, Porch
Sewer: Connected
Utilities: Electricity Connected, Sewer Connected, Water Connected
Water: Connected, Public
Window: Leaded Glass
Local Schools
School District: Buffalo
Listed By / Shown By
Listing By
Agency Name: Gurney Becker & Bourne
Agency Contact: 716-465-4929
Shown By
Agent Name: Patrick Killeen
Agent Phone: (716) 553-1084
Agency Title: MJ Peterson Real Estate

Estimate Your Payment
Estimated Payment
$ 2,065.00 per month $1,324.21 Principal & Interest $567.25 Property Tax $173.54 Homeowner's InsuranceChange Payment Information
Privacy Policy / DMCA Notice / ADA Accessibility


This site is hosted, designed and copyright
© 1994 - 2026 by
Delta Media Group, Inc. -- Patent Pending --
514 Richmond Avenue | MLS# B1721249
This single family home located at 514 Richmond Avenue, Buffalo, NY 14222 is currently listed for sale with an asking price of $595,000. This property was built in 1890 and has 3 bedrooms and 2 full baths with 2446 sq. ft. Richmond Avenue is located in the Ferry subdivision within the Buffalo school district. Search Ferry real estate on pkilleen.mjpeterson.com today.