Patrick Killeen

BEDS4
BATHS3 full
SQUARE FEET1,582
MLS#S1722407
STATUSActive
PROPERTY TYPEResidential - Single Family
SCHOOLGroton
Property Description
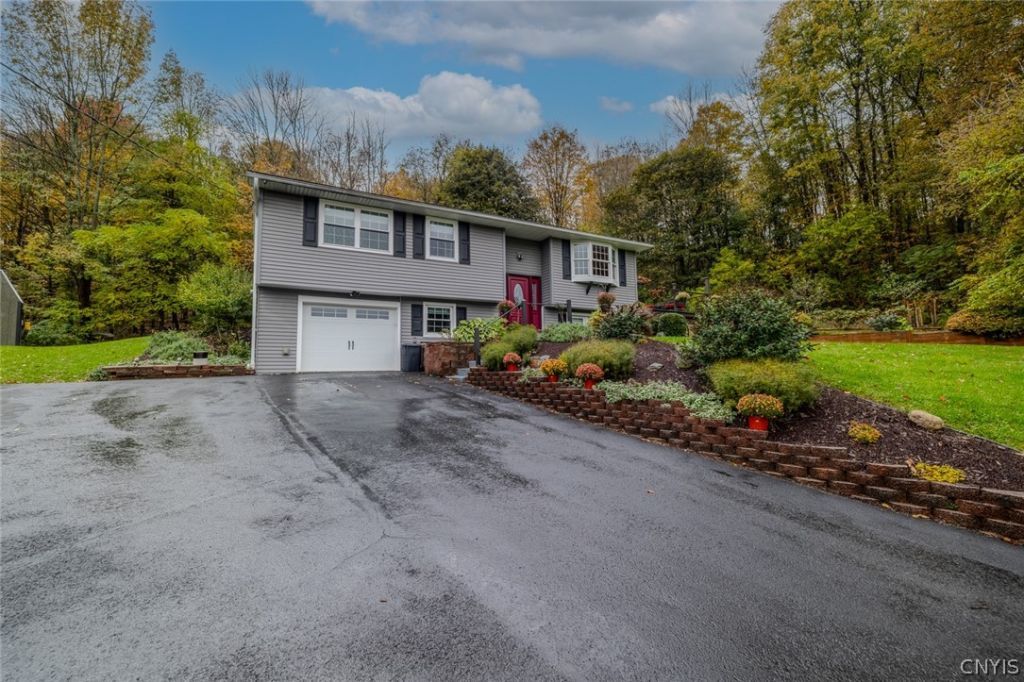
Welcome! This 4 bedroom, 3 bathroom raised ranch is tucked away on a quiet dead end street right in the village of Groton. The home has been well loved, meticulously maintained and updated over the past 23 years. Outside, there are woods on two sides, beautiful views from the deck, a fruit and vegetable garden and a covered hot tub for year round enjoyment. Inside the home, there are hardwood floors throughout the entire main level, open concept living area and a completely updated kitchen. In addition to the updated kitchen, both full bathrooms have been thoughtfully remodeled and have heated tile floors. The basement level adds additional living space, another bedroom, and a third full bathroom. The entire space features heated flooring that will feel great during the colder months. There is a one car attached garage and one car shed for storage or keeping vehicles out of the snow. One of the biggest features is the reduced electrical cost due to being in the village of Groton. This one won't last long!
Property Features
Property Type: Residential - Single Family
Basement: Full, Finished
Cooling: Ductless
Garage: 1 car attached
Heating: Ductless, Electric, Baseboard
Home Style: Raised Ranch
Lot Size: 0.31 Acres
Stories: 1.0
Taxes: $6,948
Year Built: 1977
Amenities
Ceiling Fan(s)
Entrance Foyer
Separate/Formal Living Room
Hot Tub/Spa
Kitchen Island
Kitchen/Family Room Combo
Bath in Primary Bedroom
Main Level Primary
Primary Suite
Blacktop Driveway
Deck
Hot Tub/Spa
Feature Descriptions
Appliances: Dishwasher, Electric Cooktop, Electric Water Heater, Microwave, Refrigerator
Days on Site: 1
Exterior: Blown-In Insulation, Vinyl Siding
Flooring: Hardwood, Tile, Varies
Hot Tub: Yes
Laundry: In Basement
Lot: Rectangular, Rectangular Lot, Residential Lot, Wooded
Lot Dimensions: 90X150
Parcel#: 502801-006-000-0002-001-001-0000
Parking: Attached, Garage, Garage Door Opener
Parking Notes: Attached, Garage, Garage Door Opener
Patio/Porch: Deck
Sewer: Connected
Spa: Yes
Spa: Hot Tub
Utilities: Electricity Connected, Sewer Connected, Water Connected
Water: Connected, Public
Local Schools
School District: Groton
Listed By / Shown By
Listing By
Agency Name: Hunt Real Estate ERA
Agency Phone: 315-622-5757
Shown By
Agent Name: Patrick Killeen
Agent Phone: (716) 553-1084
Agency Title: MJ Peterson Real Estate

Estimate Your Payment
Estimated Payment
$ 1,321.33 per month $656.32 Principal & Interest $579.00 Property Tax $86.01 Homeowner's InsuranceChange Payment Information
Privacy Policy / DMCA Notice / ADA Accessibility


This site is hosted, designed and copyright
© 1994 - 2026 by
Delta Media Group, Inc. -- Patent Pending --
511 W Cortland Street | MLS# S1722407
This single family home located at 511 W Cortland Street, Groton, NY 13073 is currently listed for sale with an asking price of $294,900. This property was built in 1977 and has 4 bedrooms and 3 full baths with 1582 sq. ft. W Cortland Street is located within the Groton school district. Search Groton real estate on pkilleen.mjpeterson.com today.