Patrick Killeen

BEDS4
BATHS2 full
SQUARE FEET1,376
MLS#S1720474
STATUSActive
PROPERTY TYPEResidential - Single Family
SCHOOLLiverpool
Property Description
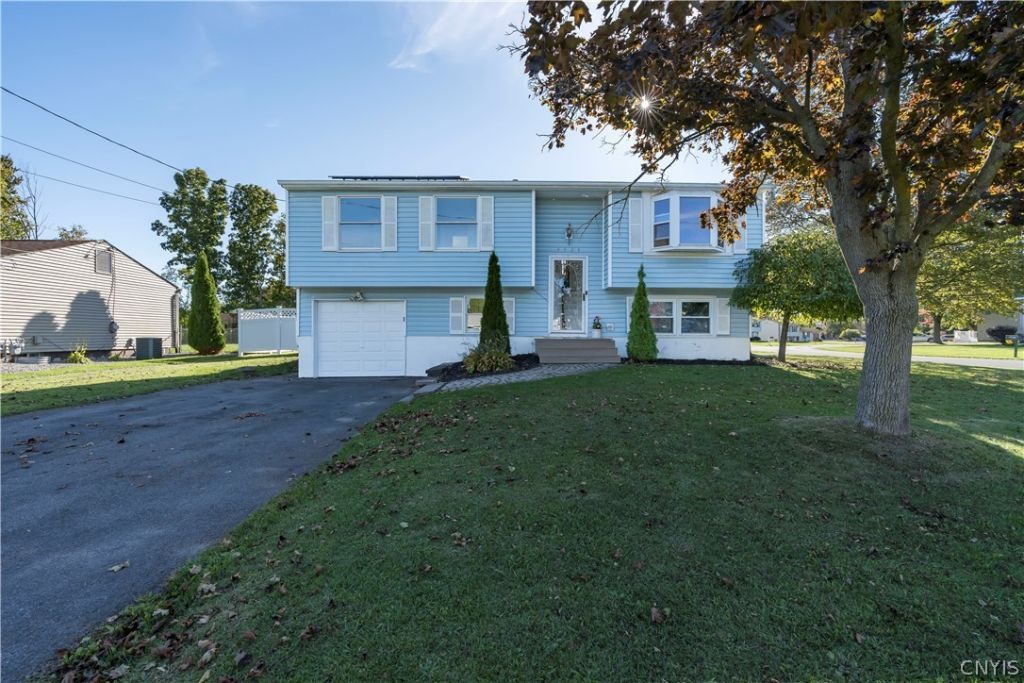
Welcome to 4924 Delconte Circle! This move-in ready 4-bedroom, 2-full-bath home offers comfortable living, thoughtful updates and an impressive backyard setup. Inside, you'll find inviting living spaces, a cozy fireplace and a finished basement providing additional space for recreation, a home office or whatever your needs may be. The attached garage adds everyday convenience and storage. Step outside to enjoy your own private backyard oasis, complete with a fully fenced yard, spacious deck, in-ground pool and storage shed. It's an ideal setting for summer entertaining, relaxing or enjoying time with family and friends. A major highlight of this home is the solar panel system. The seller will pay off the existing solar financing at closing, allowing the next owner to enjoy the benefits of the solar system without assuming the current loan. The system includes 24 panels and is estimated to produce approximately 11,150 kWh in its first year. Recent improvements include the roof, solar panels and pool liner, while the furnace, central air and water heater are approximately 7 years old. Conveniently located in the Clay/Liverpool area with easy access to shopping, dining and major roadways. Well maintained, updated and ready for its next owner, this is a home you'll want to see!
Property Features
Property Type: Residential - Single Family
Basement: Full, Finished
Fenced: Yes
Fireplaces: 1
Garage: 1 car attached
Heating: Gas, Forced Air
Home Style: Raised Ranch
Lot Size: 0.17 Acres
Stories: 1.0
Taxes: $5,489
Year Built: 1970
Amenities
Dining Area
Eat-in Kitchen
Sliding Glass Door(s)
Bedroom on Main Level
Blacktop Driveway
Deck
Fully Fenced
Pool
Feature Descriptions
Appliances: Dryer, Gas Cooktop, Gas Oven, Gas Range, Gas Water Heater, Microwave, Refrigerator, Washer
Days on Site: 7
Door Features: Sliding Doors
Exterior: Aluminum Siding
Fencing: Full
Flooring: Carpet, Ceramic Tile, Luxury Vinyl, Varies
Laundry: Main Level
Lot: Corner Lot, Cul-De-Sac, Rectangular, Rectangular Lot, Residential Lot
Lot Dimensions: 81X89
Parcel#: 312489-107-000-0002-007-000-0000
Parking: Attached, Garage
Parking Notes: Attached, Garage
Patio/Porch: Deck
Pool: In Ground
Sewer: Connected
Swimming Pool: Yes
Utilities: High Speed Internet Available, Sewer Connected, Water Connected
Water: Connected, Public
Local Schools
School District: Liverpool
Listed By / Shown By
Listing By
Agency Name: North Country Realty Group
Agency Phone: 315-786-1868
Shown By
Agent Name: Patrick Killeen
Agent Phone: (716) 553-1084
Agency Title: MJ Peterson Real Estate

Estimate Your Payment
Estimated Payment
$ 1,136.82 per month $600.68 Principal & Interest $457.42 Property Tax $78.72 Homeowner's InsuranceChange Payment Information
Privacy Policy / DMCA Notice / ADA Accessibility


This site is hosted, designed and copyright
© 1994 - 2026 by
Delta Media Group, Inc. -- Patent Pending --
4924 Delconte Circle | MLS# S1720474
This single family home located at 4924 Delconte Circle, Liverpool, NY 13088 is currently listed for sale with an asking price of $269,900. This property was built in 1970 and has 4 bedrooms and 2 full baths with 1376 sq. ft. Delconte Circle is located within the Liverpool school district. Search Liverpool real estate on pkilleen.mjpeterson.com today.