Patrick Killeen

BEDS2
BATHS2 full 1 partial
SQUARE FEET2,984
MLS#B1722027
STATUSActive
PROPERTY TYPEResidential - Single Family
SCHOOLEden
Property Description
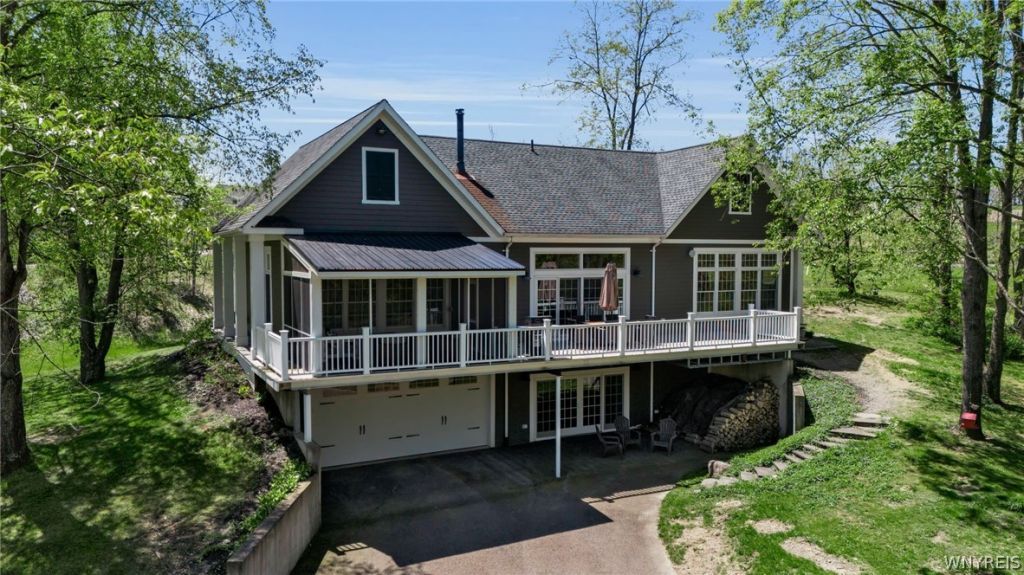
Welcome to your private hillside retreat on 4.37 scenic acres! This custom-built hillside ranch offers nearly 2,000 sq ft of main-level living space plus a flexible lower level. Anderson windows throughout frame beautiful wooded views and fill the open layout with natural light. The main level features 2 bedrooms, 2 full baths, fresh paint, and new carpet. The refreshed kitchen boasts brand-new quartz countertops and a matching backsplash, flowing into a family room with a cozy wood-burning stove and heated floors. The primary suite also features heated bathroom floors. Step outside to a massive 45'x12' steel-framed deck, including a 16'x12' covered, screened-in section. The lower level adds a 2.5-car garage/workshop, half bath, rec space, and a private bonus/flex room (gym/study). Built to last with James Hardie siding, a 50-year GAF roof, 2 new mini-splits, and a Dunkirk boiler. Serene privacy, yet convenient to downtown Buffalo, the airport, and Ellicottville!
Property Features
Property Type: Residential - Single Family
Basement: Finished, Sump Pump
Cooling: Ductless
Fireplaces: 1
Garage: 2.5
Heating: Ductless, Propane, Baseboard, Radiant Floor, Radiant, W
Home Style: Ranch
Lot Size: 4.37 Acres
Roof Type: Architectural, Shingle
Stories: 1.0
Taxes: $10,063
Year Built: 2008
Amenities
Ceiling Fan(s)
Cathedral Ceiling(s)
Central Vacuum
Den
Eat-in Kitchen
Separate/Formal Living Room
Kitchen Island
Kitchen/Family Room Combo
Quartz Counters
Sliding Glass Door(s)
Storage
Walk-In Pantry
Natural Woodwork
Bedroom on Main Level
Bath in Primary Bedroom
Main Level Primary
Primary Suite
Blacktop Driveway
Deck
Enclosed Porch
Gravel Driveway
Porch
Private Yard
See Remarks
Feature Descriptions
Appliances: Dishwasher, Exhaust Fan, Gas Oven, Gas Range, Propane Water Heater, Refrigerator, Range Hood, Water Purifier Owned
Days on Site: 1
Door Features: Sliding Doors
Exterior: Fiber Cement, PEX Plumbing
Flooring: Carpet, Ceramic Tile, Hardwood, Luxury Vinyl, Varies
Horse Amenities: Horses Allowed
Laundry: In Basement
Lot: Irregular Lot, Secluded, Wooded
Lot Dimensions: 250X732
Parcel#: 144000-256-000-0001-004-212
Parking: Underground, Electricity
Parking Notes: Underground, Electricity
Patio/Porch: Deck, Open, Porch
Sewer: Septic Tank
Utilities: Cable Available, Electricity Connected, High Speed Internet Available
Water: Well
Window: Thermal Windows
Local Schools
High School: Eden Junior-Senior High
Elementary School: G L Priess Primary
School District: Eden
Listed By / Shown By
Listing By
Agency Name: Century 21 North East
Agency Phone: 716-652-0232
Shown By
Agent Name: Patrick Killeen
Agent Phone: (716) 553-1084
Agency Title: MJ Peterson Real Estate

Estimate Your Payment
Estimated Payment
$ 2,323.75 per month $1,313.08 Principal & Interest $838.58 Property Tax $172.08 Homeowner's InsuranceChange Payment Information
Privacy Policy / DMCA Notice / ADA Accessibility


This site is hosted, designed and copyright
© 1994 - 2026 by
Delta Media Group, Inc. -- Patent Pending --
4492 Haag Road | MLS# B1722027
This single family home located at 4492 Haag Road, Eden, NY 14057 is currently listed for sale with an asking price of $590,000. This property was built in 2008 and has 2 bedrooms and 2 full and 1 partial baths with 2984 sq. ft. Haag Road is located within the Eden school district. Search Eden real estate on pkilleen.mjpeterson.com today.