Patrick Killeen

BEDS3
BATHS2 full
SQUARE FEET1,100
MLS#R1722222
STATUSActive
PROPERTY TYPEResidential - Single Family
SUBDIVISIONLaurelton
SCHOOLEast Irondequoit
Property Description
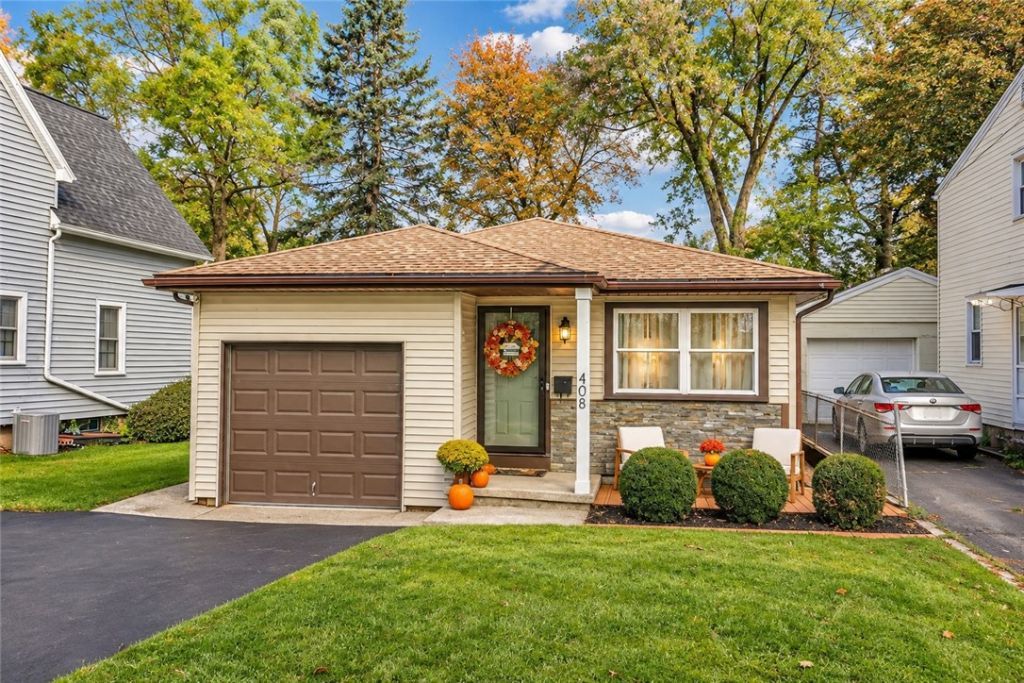
THE FIRST IMPRESSION IS JUST THE BEGINNING... THERE'S SO MUCH MORE BEHIND THAT FRONT DOOR! Adorable curb appeal, a charming tree-lined street with sidewalks, and an interior that will WOW you from the moment you step inside! UPDATED with TONS OF UNEXPECTED SPACE!! PLUS NEW Furnace! NEW AC! NEW Hot Water Heater! Roof 2019! ... JUST MOVE RIGHT IN!!.... Impressive OPEN-CONCEPT layout with a generously sized, sun-filled living room! beautiful HARDWOOD FLOORS! The adjoining dining room flows right into the GORGEOUS UPDATED KITCHEN featuring white shaker cabinetry, decorative tile backsplash, MARBLE-LOOK flooring, and an abundance of cabinet and counter space! THREE bedrooms with hardwood floors and an UPDATED FULL BATH featuring a beautifully tiled TUB/SHOWER complete the main living area! BUT WAIT... THERE'S MORE! A fantastic THREE-SEASON ROOM with walls of windows, exposed ceiling beams, and direct access to the backyard! The FINISHED LOWER LEVEL is conveniently accessed by a traditional staircase off the kitchen/mudroom entry, offering a spacious recreation room, additional flex space, dedicated workout area, and a SECOND UPDATED FULL BATH featuring a TILED STEP-IN SHOWER! PLUS... a charming SPIRAL STAIRCASE provides a second connection between the lower level and three-season room! Outside, enjoy a FULLY FENCED BACKYARD with mature trees and a fire pit gathering area! ATTACHED GARAGE, convenient mudroom entry, and easy access to expressways for commuting! SO MUCH SPACE, SO MANY EXTRAS, AND SO MUCH TO LOVE! **DELAYED NEGOTIATIONS through Wednesday October 21 @ 4pm
Property Features
Property Type: Residential - Single Family
Basement: Full, Finished, SumpPump
Cooling: CentralAir
Fenced: Yes
Garage: 1 car attached
Heating: Gas, ForcedAir
Home Style: Ranch
Lot Size: 0.15 Acres
Roof Type: Architectural, Shingle
Stories: 1.0
Taxes: $7,977
Year Built: 1950
Amenities
SeparateFormalDiningRoom
EntranceFoyer
EatInKitchen
SeparateFormalLivingRoom
HomeOffice
LivingDiningRoom
Other
SeeRemarks
NaturalWoodwork
BedroomOnMainLevel
MainLevelPrimary
ProgrammableThermostat
BlacktopDriveway
EnclosedPorch
FullyFenced
Porch
Feature Descriptions
Appliances: Dryer, Dishwasher, ElectricOven, ElectricRange, Disposal, GasWaterHeater, Microwave, Refrigerator, Washer
Days on Site: 1
Exterior: VinylSiding, CopperPlumbing
Fencing: Full
Flooring: CeramicTile, Hardwood, LuxuryVinyl, Other, SeeRemarks, Varies
Laundry: InBasement
Lot: NearPublicTransit, Rectangular, RectangularLot, ResidentialLot
Lot Dimensions: 50X129
Parcel#: 263400-107-110-0007-053-000
Parking: Attached, Garage, Driveway, GarageDoorOpener
Parking Notes: Attached, Garage, Driveway, GarageDoorOpener
Patio/Porch: Covered, Porch
Sewer: Connected
Utilities: CableAvailable, ElectricityConnected, HighSpeedInternetAvailable, SewerConnected, WaterConnected
Water: Connected, Public
Window: ThermalWindows
Local Schools
School District: East Irondequoit
Listed By / Shown By
Listing By
Agency Name: RE/MAX Realty Group
Agency Phone: 585-248-0250
Shown By
Agent Name: Patrick Killeen
Agent Phone: (716) 553-1084
Agency Title: MJ Peterson Real Estate

Estimate Your Payment
Estimated Payment
$ 1,318.98 per month $578.42 Principal & Interest $664.75 Property Tax $75.80 Homeowner's InsuranceChange Payment Information
Privacy Policy / DMCA Notice / ADA Accessibility


This site is hosted, designed and copyright
© 1994 - 2026 by
Delta Media Group, Inc. -- Patent Pending --
408 Spencer Road | MLS# R1722222
This single family home located at 408 Spencer Road, Rochester, NY 14609 is currently listed for sale with an asking price of $259,900. This property was built in 1950 and has 3 bedrooms and 2 full baths with 1100 sq. ft. Spencer Road is located in the Laurelton subdivision within the East Irondequoit school district. Search Laurelton real estate on pkilleen.mjpeterson.com today.