Patrick Killeen

BEDS3
BATHS2 full
SQUARE FEET1,200
MLS#S1723001
STATUSActive
PROPERTY TYPEResidential - Single Family
SUBDIVISIONMacombs Purchase
SCHOOLIndian River
Property Description
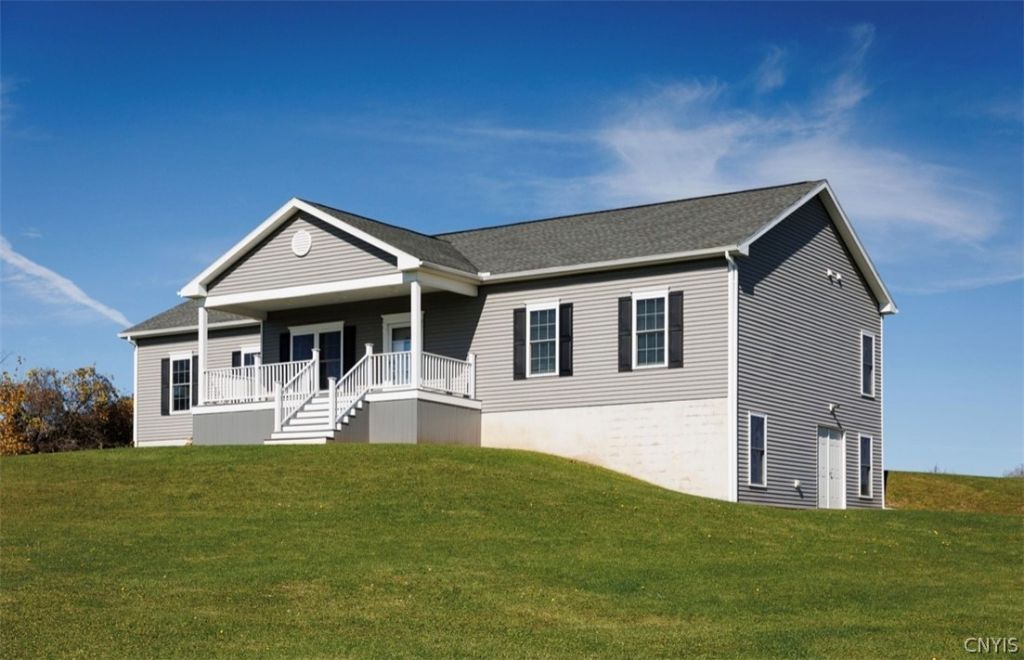
Luxury country living at its finest!!! imagine coming home to peace and privacy of the countryside, surrounded by 15 beautiful acres of land, with the comfort and style of a newer home! Whether you dream of gardening, outdoor recreation, having animals, or simply just enjoying the beauty of the countryside this property offers plenty of possibilities! Convenient single-level living this home is in mint condition with beautiful maple hardwood floors, gorgeous kitchen with quartz counters, tiled backsplash and stainless steel appliances. 3 bedrooms/2 baths, (primary bedroom has a new stand up walk in tiled shower completed in 2021, plus an awesome walk in closet. 1st floor laundry room. Full basement provides new sheetrock walls, full double doors to outside and egress windows for that new owner to complete for additional living area. Two car attached garage. Home was built by Al Raso with quality and attention to detail..a must see. Close to the Ft Drum main gate
Property Features
Property Type: Residential - Single Family
Basement: EgressWindows, Full, WalkOutAccess
Cooling: CentralAir
Garage: 2 car attached
Heating: Propane, ForcedAir
Home Style: Ranch
Lot Size: 15.08 Acres
Roof Type: Architectural, Shingle
Stories: 1.0
Taxes: $2,228
Year Built: 2014
Amenities
CeilingFans
EatInKitchen
SeparateFormalLivingRoom
QuartzCounters
SlidingGlassDoors
BedroomOnMainLevel
MainLevelPrimary
GravelDriveway
PropaneTankLeased
Feature Descriptions
Appliances: Dryer, Dishwasher, ElectricOven, ElectricRange, ElectricWaterHeater, Disposal, Microwave, Refrigerator, Washer
Door Features: SlidingDoors
Exterior: AtticCrawlHatchwaysInsulated, VinylSiding
Flooring: CeramicTile, LuxuryVinyl, Varies
Laundry: MainLevel
Lot: Rectangular, RectangularLot
Parcel#: 224089-056-000-0002-005-800
Parking: Attached, Garage, Driveway, GarageDoorOpener
Parking Notes: Attached, Garage, Driveway, GarageDoorOpener
Patio/Porch: Open, Porch
Sewer: SepticTank
Utilities: CableAvailable
Water: Well
Local Schools
School District: Indian River
Listed By / Shown By
Listing By
Agency Name: Howard Hanna-Watertown
Agency Phone: 315-788-4444
Shown By
Agent Name: Patrick Killeen
Agent Phone: (716) 553-1084
Agency Title: MJ Peterson Real Estate

Estimate Your Payment
Estimated Payment
$ 1,242.65 per month $934.52 Principal & Interest $185.67 Property Tax $122.47 Homeowner's InsuranceChange Payment Information
Privacy Policy / DMCA Notice / ADA Accessibility


This site is hosted, designed and copyright
© 1994 - 2026 by
Delta Media Group, Inc. -- Patent Pending --
30543 Rockbrook Estates Road | MLS# S1723001
This single family home located at 30543 Rockbrook Estates Road , Evans Mills, NY 13637 is currently listed for sale with an asking price of $419,900. This property was built in 2014 and has 3 bedrooms and 2 full baths with 1200 sq. ft. Rockbrook Estates Road is located in the Macombs Purchase subdivision within the Indian River school district. Search Macombs Purchase real estate on pkilleen.mjpeterson.com today.