Patrick Killeen

BEDS3
BATHS2 full
SQUARE FEET1,151
MLS#B1722428
STATUSActive
PROPERTY TYPEResidential - Single Family
SCHOOLNiagara Wheatfield
Property Description
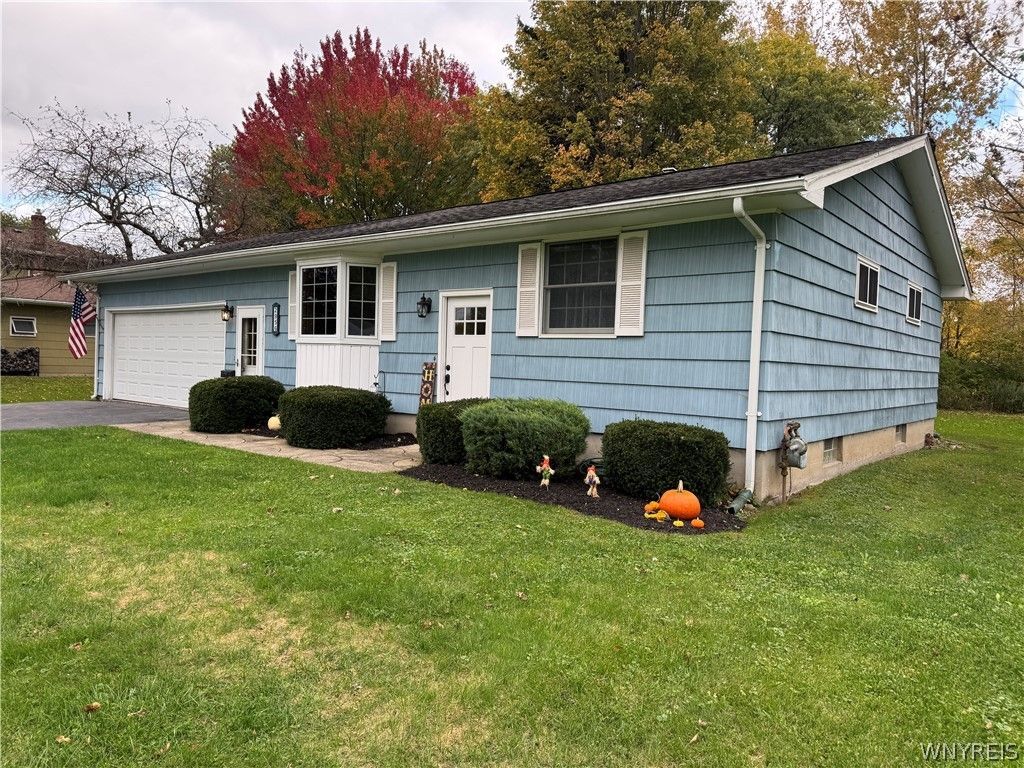
Beautiful And Versatile Ranch Offering Three Bedrooms Or Two Bedrooms Plus A Family Room. Enter Through The New Front Door Into An Open Living Room Filled With Natural Light, Featuring A Textured Ceiling And Gleaming Laminate Flooring. The Interior Is Freshly Painted With Some Newer Light Fixtures. The Eat-In Kitchen Has A Walk-In Pantry And Sliding Glass Doors Leading To A Deck Overlooking A Tree-Lined, Park-Like Lot. The Full Bathroom Features A Bath Fitter Tub And Grab Bars. Two Bedrooms Have Hardwood Floors. The Spacious, Flexible Room With New Sliding Glass Doors Works As A Family Room, Den, Study, Guest Room, Or Primary Bedroom. Enter Through The Newer Two-Car Garage Door Into A Mudroom With Stairs Leading Up To The Main Level Or Down To A Full Basement. The Basement Includes A Full Bathroom, A Finished Recreation Room Or Storage Area With Closets, And A Laundry Area With Newer Washer And Dryer. Additional Updates Include New Electric Service, Some New Outlets, A Water Backup Sump Pump, Glass Block Windows, And A Workbench. Fantastic Location Near Errick Road Elementary, Stores, The Northtowns, And Buffalo. Seller's Discretion On Day And Time For Reviewing Offers.
Property Features
Property Type: Residential - Single Family
Basement: Full, Partially Finished
Cooling: Central Air
Garage: 2.5 car attached
Heating: Gas, Forced Air
Home Style: Ranch
Lot Size: 0.30 Acres
Roof Type: Asphalt
Stories: 1.0
Taxes: $4,182
Year Built: 1963
Amenities
Eat-in Kitchen
Separate/Formal Living Room
Sliding Glass Door(s)
Walk-In Pantry
Natural Woodwork
Bedroom on Main Level
Main Level Primary
Blacktop Driveway
Deck
Feature Descriptions
Appliances: Dryer, Electric Oven, Electric Range, Free-Standing Range, Gas Water Heater, Microwave, Oven, Washer
Days on Site: 1
Door Features: Sliding Doors
Exterior: Wood Siding, Copper Plumbing
Flooring: Hardwood, Laminate, Linoleum, Varies, Vinyl
Laundry: In Basement
Lot: Flood Zone, Irregular Lot, Residential Lot
Lot Dimensions: 100X137
Parcel#: 294000-162-012-0002-012-000
Parking: Attached, Electricity, Garage, Garage Door Opener
Parking Notes: Attached, Electricity, Garage, Garage Door Opener
Patio/Porch: Deck
Sewer: Connected
Utilities: Cable Available, Electricity Connected, High Speed Internet Available, Sewer Connected, Water Connected
Water: Connected, Public
Window: Thermal Windows
Local Schools
Elementary School: Errick Road Elementary
School District: Niagara Wheatfield
Listed By / Shown By
Listing By
Agency Name: HUNT Real Estate ERA
Agency Contact: 716-903-7851
Shown By
Agent Name: Patrick Killeen
Agent Phone: (716) 553-1084
Agency Title: MJ Peterson Real Estate

Estimate Your Payment
Estimated Payment
$ 1,025.64 per month $598.68 Principal & Interest $348.50 Property Tax $78.46 Homeowner's InsuranceChange Payment Information
Privacy Policy / DMCA Notice / ADA Accessibility


This site is hosted, designed and copyright
© 1994 - 2026 by
Delta Media Group, Inc. -- Patent Pending --
2956 Lemke Drive | MLS# B1722428
This single family home located at 2956 Lemke Drive, North Tonawanda, NY 14120 is currently listed for sale with an asking price of $269,000. This property was built in 1963 and has 3 bedrooms and 2 full baths with 1151 sq. ft. Lemke Drive is located within the Niagara Wheatfield school district. Search North Tonawanda real estate on pkilleen.mjpeterson.com today.