Patrick Killeen

BEDS3
BATHS1 full
SQUARE FEET1,038
MLS#B1720171
STATUSActive
PROPERTY TYPEResidential - Single Family
SUBDIVISIONGreen Acres Pt 6
SCHOOLKenmore-Tonawanda Union Free District
Property Description
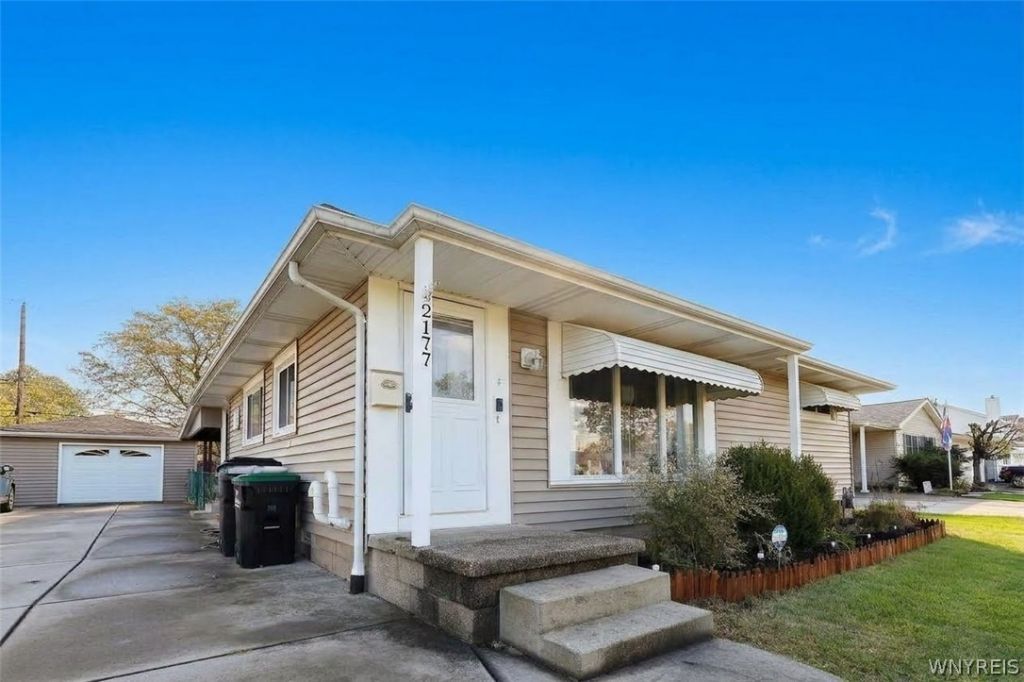
Beautifully updated 3-bedroom ranch in the Kenmore-Tonawanda school district-move-in ready and meticulously maintained. The updated kitchen features quartz counters, and all appliances are included. Newly installed luxury vinyl plank flooring runs throughout the main living areas. Energy-efficient replacement vinyl windows, central air, a newer furnace and a gas tankless water heater keep the home comfortable and efficient year-round. The full basement is partially finished, adding flexible living space plus laundry. Outside, enjoy your own private oasis: a fully fenced backyard with a lovely covered patio on a generous 0.21-acre lot-perfect for outdoor entertaining. Complete with a 2-car garage and a wide concrete double-wide driveway making ample parking. Minutes to Niagara Falls Blvd, Maple Rd and Sheridan Dr. Open house Sat. & Sun. 11 AM-1 PM, (10/17 & 10/18). All offers due Wednesday 10/21/26 by 5 PM.
Property Features
Property Type: Residential - Single Family
Basement: Full, Partially Finished
Cooling: Central Air
Fenced: Yes
Garage: 2
Heating: Gas, Forced Air
Home Style: Ranch
Lot Size: 0.21 Acres
Roof Type: Asphalt
Stories: 1.0
Taxes: $5,490
Year Built: 1955
Amenities
Separate/Formal Living Room
Pantry
Quartz Counters
Concrete Driveway
Fully Fenced
Feature Descriptions
Appliances: Dryer, Electric Oven, Electric Range, Gas Water Heater, Microwave, Refrigerator, Washer
Days on Site: 1
Exterior: Other, Vinyl Siding
Fencing: Full
Flooring: Other, See Remarks, Varies, Vinyl
Laundry: In Basement
Lot: Rectangular, Rectangular Lot, Residential Lot
Lot Dimensions: 66X140
Parcel#: 146489-054-450-0001-023-000
Parking: Detached, Garage, Driveway, Garage Door Opener
Parking Notes: Detached, Garage, Driveway, Garage Door Opener
Patio/Porch: Covered, Porch
Sewer: Connected
Utilities: Sewer Connected, Water Connected
Water: Connected, Public
Local Schools
High School: Kenmore East Senior High
Middle School: Ben Franklin Middle
Elementary School: Thomas A Edison Elementary
School District: Kenmore-Tonawanda Union Free District
Listed By / Shown By
Listing By
Agency Name: Keller Williams Realty WNY
Agency Contact: 716-839-1189
Shown By
Agent Name: Patrick Killeen
Agent Phone: (716) 553-1084
Agency Title: MJ Peterson Real Estate

Estimate Your Payment
Estimated Payment
$ 1,061.38 per month $533.91 Principal & Interest $457.50 Property Tax $69.97 Homeowner's InsuranceChange Payment Information
Privacy Policy / DMCA Notice / ADA Accessibility


This site is hosted, designed and copyright
© 1994 - 2026 by
Delta Media Group, Inc. -- Patent Pending --
2177 Parker Boulevard | MLS# B1720171
This single family home located at 2177 Parker Boulevard, Tonawanda, NY 14150 is currently listed for sale with an asking price of $239,900. This property was built in 1955 and has 3 bedrooms and 1 full baths with 1038 sq. ft. Parker Boulevard is located in the Green Acres Pt 6 subdivision within the Kenmore-Tonawanda Union Free District school district. Search Green Acres Pt 6 real estate on pkilleen.mjpeterson.com today.