Patrick Killeen

BEDS3
BATHS2 full
SQUARE FEET1,872
MLS#S1721784
STATUSActive
PROPERTY TYPEResidential - Single Family
SUBDIVISIONSurvey Survey/Map/Mdw Brk
SCHOOLAuburn
Property Description
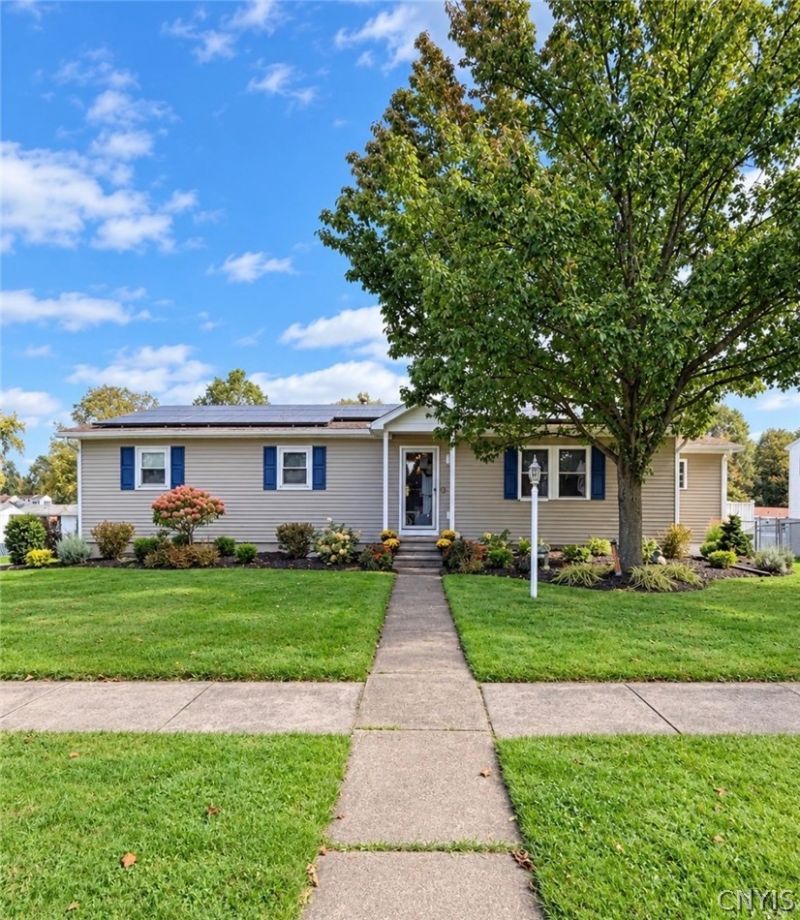
Welcome home to this inviting 3-bedroom, 2-bath ranch featuring a spacious open floor plan perfect for everyday living and entertaining. The updated kitchen offers a fresh, modern feel and flows seamlessly into the main living area. Enjoy relaxing mornings or peaceful evenings in the screened-in sun porch, overlooking the fenced-in backyard-perfect for outdoor gatherings, pets, or simply enjoying your own private space. The walkout basement offers additional potential for storage, a recreation area, or future finished living space. With comfortable one-level living, great indoor-outdoor flow, and plenty of room to make it your own, this home is a wonderful opportunity for anyone looking for space, comfort, and functionality. Don't miss your chance to make this charming ranch your new home!
Property Features
Property Type: Residential - Single Family
Basement: Full, Partially Finished, Walk-Out Access
Cooling: Central Air
Fireplaces: 1
Garage: 1 car attached
Heating: Gas, Forced Air
Home Style: Ranch
Lot Size: 0.27 Acres
Stories: 1.0
Taxes: $7,284
Year Built: 1968
Amenities
Separate/Formal Dining Room
Separate/Formal Living Room
Granite Counters
Concrete Driveway
Enclosed Porch
Porch
Feature Descriptions
Appliances: Dryer, Dishwasher, Electric Oven, Electric Range, Gas Water Heater, Microwave, Refrigerator, Washer
Days on Site: 2
Exterior: Vinyl Siding
Flooring: Hardwood, Varies
Laundry: In Basement
Lot: Rectangular, Rectangular Lot, Residential Lot
Lot Dimensions: 95X122
Parcel#: 050100-122-043-0001-067-000-0000
Parking: Attached, Garage
Parking Notes: Attached, Garage
Sewer: Connected
Utilities: Sewer Connected, Water Connected
Water: Connected, Public
Local Schools
School District: Auburn
Listed By / Shown By
Listing By
Agency Name: The Real Estate Agency
Agency Phone: 315-604-0718
Shown By
Agent Name: Patrick Killeen
Agent Phone: (716) 553-1084
Agency Title: MJ Peterson Real Estate

Estimate Your Payment
Estimated Payment
$ 1,500.37 per month $789.85 Principal & Interest $607.00 Property Tax $103.51 Homeowner's InsuranceChange Payment Information
Privacy Policy / DMCA Notice / ADA Accessibility


This site is hosted, designed and copyright
© 1994 - 2026 by
Delta Media Group, Inc. -- Patent Pending --
154 Garrow Street Extension | MLS# S1721784
This single family home located at 154 Garrow Street Extension, Auburn, NY 13021 is currently listed for sale with an asking price of $354,900. This property was built in 1968 and has 3 bedrooms and 2 full baths with 1872 sq. ft. Garrow Street Extension is located in the Survey Survey/Map/Mdw Brk subdivision within the Auburn school district. Search Survey Survey/Map/Mdw Brk real estate on pkilleen.mjpeterson.com today.