Patrick Killeen

BEDS2
BATHS2 full
SQUARE FEET1,200
MLS#S1721405
STATUSActive
PROPERTY TYPEResidential - Single Family
SCHOOLLiverpool
Property Description
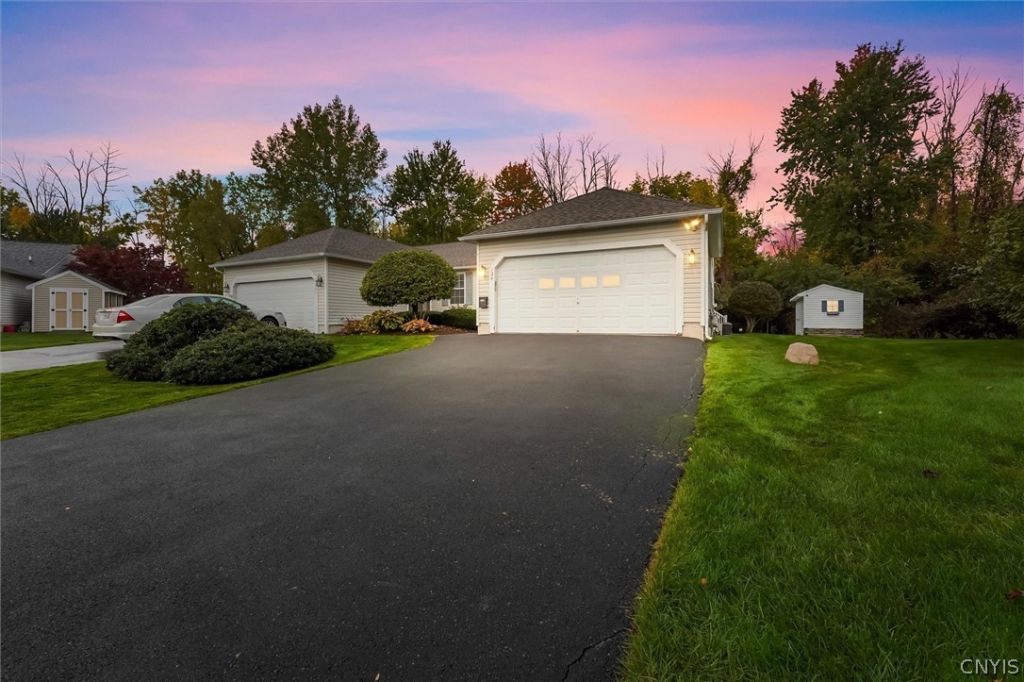
**Pristine Townhouse in the Town of Clay!** Welcome to this beautifully maintained 2-bedroom, 2-full-bath townhouse! This pristine home features an inviting open-concept kitchen and living room with vaulted ceilings, creating a spacious atmosphere perfect for everyday living and entertaining. This property also showcases a gas fireplace, central air conditioning, Anderson windows and Bella Wood Brazilian cherry hardwood floors throughout, adding warmth, elegance, and timeless appeal. The spacious primary suite includes a private full bathroom with a walk-in shower for added comfort and convenience. Sliding glass doors lead to a Trex deck overlooking a private backyard-perfect for relaxing outdoors or hosting gatherings. Additional features include a 2-car garage and a partially finished basement with a soundproofed studio room, ideal for music, recording, creative projects, or other hobbies. The basement also offers additional space for recreation, a home office, or storage. Enjoy comfortable living with the added benefit of NO HOA fees! Conveniently located just minutes from the developing Micron facility, you'll also enjoy easy access to multiple outdoor recreation opportunities, parks, trails, and live entertainment, offering a wonderful blend of convenience, recreation, and lifestyle. Don't miss this fantastic opportunity in the Town of Clay!
Property Features
Property Type: Residential - Single Family
Basement: Full, PartiallyFinished, SumpPump
Cooling: CentralAir
Fireplaces: 1
Garage: 2 car attached
Heating: Gas, ForcedAir
Home Style: Other, Ranch, SeeRemarks
Lot Size: 0.10 Acres
Roof Type: Asphalt, Shingle
Stories: 1.0
Taxes: $7,757
Year Built: 2000
Amenities
CeilingFans
CathedralCeilings
EntranceFoyer
SeparateFormalLivingRoom
KitchenIsland
KitchenFamilyRoomCombo
Other
SeeRemarks
SlidingGlassDoors
NaturalWoodwork
WindowTreatments
BathInPrimaryBedroom
MainLevelPrimary
PrimarySuite
ProgrammableThermostat
BlacktopDriveway
Deck
PrivateYard
SeeRemarks
Feature Descriptions
Accessibility: AccessibleEntrance
Appliances: Dryer, Dishwasher, ElectricCooktop, Disposal, GasOven, GasRange, GasWaterHeater, Microwave, Washer
Days on Site: 1
Door Features: SlidingDoors
Exterior: Other, VinylSiding, CopperPlumbing
Flooring: CeramicTile, Hardwood, Tile, Varies
Laundry: MainLevel
Lot: CulDeSac, IrregularLot, ResidentialLot
Lot Dimensions: 33X135
Parcel#: 312489-116-000-0009-014-000-0000
Parking: Attached, Electricity, Garage, Storage, GarageDoorOpener
Parking Notes: Attached, Electricity, Garage, Storage, GarageDoorOpen
Patio/Porch: Deck, Open, Porch
Security: SecuritySystemLeased
Sewer: Connected
Utilities: SewerConnected, WaterConnected
Water: Connected, Public
Window: Drapes
Local Schools
School District: Liverpool
Listed By / Shown By
Listing By
Agency Name: Hunt Real Estate ERA
Agency Phone: 315-622-5757
Shown By
Agent Name: Patrick Killeen
Agent Phone: (716) 553-1084
Agency Title: MJ Peterson Real Estate

Estimate Your Payment
Estimated Payment
$ 1,426.51 per month $689.70 Principal & Interest $646.42 Property Tax $90.39 Homeowner's InsuranceChange Payment Information
Privacy Policy / DMCA Notice / ADA Accessibility


This site is hosted, designed and copyright
© 1994 - 2026 by
Delta Media Group, Inc. -- Patent Pending --
134 Braintree Drive | MLS# S1721405
This single family home located at 134 Braintree Drive, Liverpool, NY 13088 is currently listed for sale with an asking price of $309,900. This property was built in 2000 and has 2 bedrooms and 2 full baths with 1200 sq. ft. Braintree Drive is located within the Liverpool school district. Search Liverpool real estate on pkilleen.mjpeterson.com today.