Patrick Killeen

BEDS4
BATHS2 full
SQUARE FEET1,148
MLS#S1700100
STATUSActive
PROPERTY TYPEResidential - Single Family
SUBDIVISIONTown/Voctory
SCHOOLRed Creek
Property Description
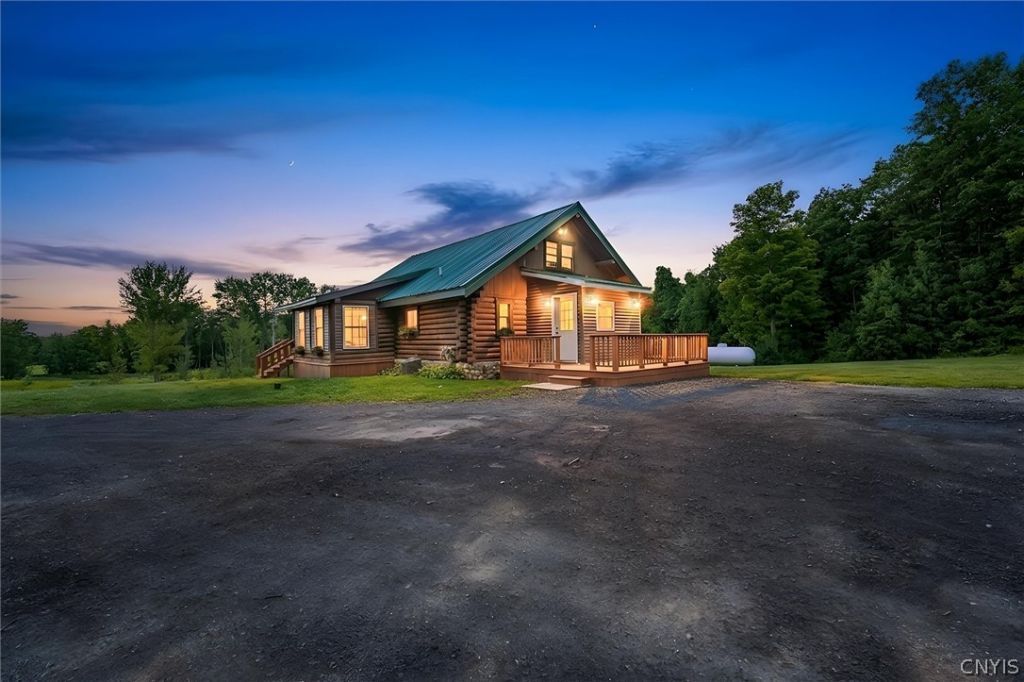
PRICE REDUCED! Country living at it's best! This breathtaking 3 Bedroom 2 Bath Log home is nestled in on 21 acres of pure clean country living complete with the Sterling Creek running through the back yard. If you are looking for a retreat every day of your life, look no further. Fully remodeled 3 bedroom, 2 full bathroom, open kitchen family room overlooking acres of serenity. New floors throughout, some new doors & windows. Freshly painted and waiting for you and your family to move in and make it your own. There's even an open loft offering a great office space, play area or even an extra bedroom. This property has plenty of room for a pool, beautiful gardens, hunting, hiking, 4 wheeling, snowmobiling, you dream it, you can achieve it. The full wall of windows brings you out to a large deck to watch sunset and breath in the peace. A large barn/workshop roughly 40x42 with a 10' addition on the side as well as an upstairs for added storage, will offer plenty of room for your equipment, hobbies and outdoor toys. The convenient walkout basement steps out into your expansive backyard with roughly 2 acres of mowed lawn. This home is conveniently located only a short 15 minutes from amazing restaurants, grocery stores, banks, Fair Haven State Park, beautiful bluffs to hike, and much more. This log home is a must see. Square footage does not reflect additional 950sq' of the walk out basement living space. MOTIVATED SELLER schedule your showing today on showing time.
Property Features
Property Type: Residential - Single Family
Basement: Full, Finished, Walk-Out Access
Cooling: Central Air
Fireplaces: 1
Garage: 2
Heating: Gas, Propane, Forced Air, Stove
Home Style: Log Home
Lot Size: 21.00 Acres
Roof Type: Metal
Stories: 1.0
Taxes: $5,252
Year Built: 1990
Amenities
Ceiling Fan(s)
Cathedral Ceiling(s)
Entrance Foyer
Separate/Formal Living Room
Kitchen Island
Kitchen/Family Room Combo
Sliding Glass Door(s)
Storage
Natural Woodwork
Loft
Workshop
Deck
Enclosed Porch
Gravel Driveway
Porch
Propane Tank - Leased
Feature Descriptions
Appliances: Dryer, Dishwasher, Exhaust Fan, Gas Oven, Gas Range, Gas Water Heater, Microwave, Propane Water Heater, Refrigerator, Range Hood, Washer, Water Softener Owned
Body of Water: Sterling Creek
Days on Site: 57
Door Features: Sliding Doors
Exterior: Log, Vinyl Siding
Flooring: Ceramic Tile, Luxury Vinyl, Varies
HOA Fee: 0
Horse Amenities: Horses Allowed
Laundry: In Basement
Lot: Agricultural, Irregular Lot, Wooded
Lot Dimensions: 405X1339
Parcel#: 056400-026-000-0001-040-021-0000
Parking: Detached, Electricity, Garage, Storage, Workshop in Garage, Circular Driveway, Driveway
Parking Notes: Detached, Electricity, Garage, Storage, Workshop in Ga
Patio/Porch: Deck
Sewer: Septic Tank
Utilities: Cable Available, Electricity Connected
Water: Well
Water Features: Other, River Access, See Remarks, Stream
Window: Storm Window(s)
Local Schools
High School: Red Creek High
School District: Red Creek
Listed By / Shown By
Listing By
Agency Name: Balance Realty
Agency Phone: 315-727-6537
Shown By
Agent Name: Patrick Killeen
Agent Phone: (716) 553-1084
Agency Title: MJ Peterson Real Estate

Estimate Your Payment
Estimated Payment
$ 1,696.03 per month $1,112.56 Principal & Interest $437.67 Property Tax $145.80 Homeowner's InsuranceChange Payment Information
Privacy Policy / DMCA Notice / ADA Accessibility


This site is hosted, designed and copyright
© 1994 - 2026 by
Delta Media Group, Inc. -- Patent Pending --
12899 Pople Road | MLS# S1700100
This single family home located at 12899 Pople Road, Martville, NY 13111 is currently listed for sale with an asking price of $499,900. This property was built in 1990 and has 4 bedrooms and 2 full baths with 1148 sq. ft. Pople Road is located in the Town/Voctory subdivision within the Red Creek school district. Search Town/Voctory real estate on pkilleen.mjpeterson.com today.