Patrick Killeen

BEDS3
BATHS1 full 1 partial
SQUARE FEET1,526
MLS#S1718865
STATUSActive
PROPERTY TYPEResidential - Single Family
SCHOOLGeneral Brown
Property Description
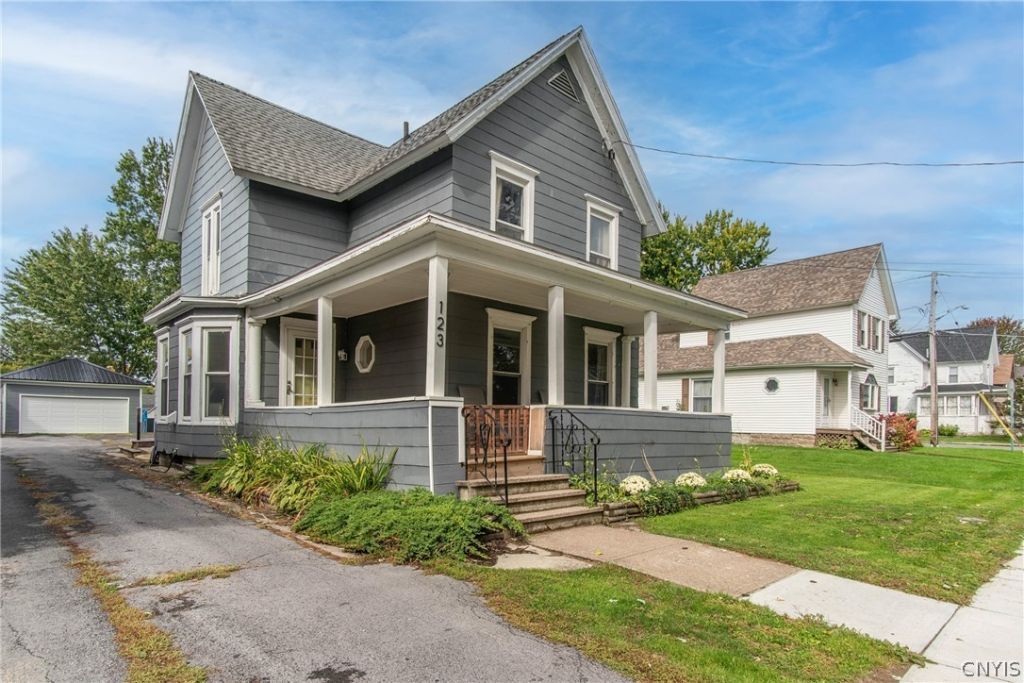
Space, updates, and opportunity come together in this spacious 3 bedroom, 1.5 bath home in the Village of Brownville. Move in ready with plenty of potential to make it your own, this property offers a practical layout and a solid foundation for future improvements. Recent updates include a refreshed front porch, new garage roof, new living room flooring, new hot water heater, and several replacement windows. The generous interior provides comfortable living space with formal dining and living room as well as main floor half bath and laundry. Upstairs you'll find the three bedrooms with large closets and a full bathroom. Located in the Village of Brownville with convenient access to Watertown and Fort Drum, this home combines everyday convenience with the opportunity to add your own style and vision. Whether you're looking for a home with room to grow or a property where you can build equity through future improvements, this one is ready for its next chapter. Book your private tour today!
Property Features
Property Type: Residential - Single Family
Basement: Full, SumpPump
Garage: 1
Heating: Gas, ForcedAir
Home Style: TwoStory
Lot Size: 0.19 Acres
Roof Type: Shingle
Stories: 2.0
Taxes: $3,354
Year Built: 1900
Amenities
SeparateFormalLivingRoom
CountryKitchen
Pantry
BlacktopDriveway
Feature Descriptions
Appliances: Dryer, Dishwasher, ElectricWaterHeater, GasOven, GasRange, Refrigerator, Washer
Days on Site: 15
Exterior: Other, SeeRemarks
Flooring: Varies, Vinyl
Laundry: MainLevel
Lot: Rectangular, RectangularLot, ResidentialLot
Lot Dimensions: 49X165
Parcel#: 222601-073-071-0001-032-000
Parking: Detached, Garage, SharedDriveway
Parking Notes: Detached, Garage, SharedDriveway
Patio/Porch: Covered, Porch
Sewer: Connected
Utilities: ElectricityConnected, SewerConnected, WaterConnected
Water: Connected, Public
Local Schools
School District: General Brown
Listed By / Shown By
Listing By
Agency Name: Lake Ontario Realty, LLC
Agency Phone: 315-649-3434
Shown By
Agent Name: Patrick Killeen
Agent Phone: (716) 553-1084
Agency Title: MJ Peterson Real Estate

Estimate Your Payment
Estimated Payment
$ 738.90 per month $406.17 Principal & Interest $279.50 Property Tax $53.23 Homeowner's InsuranceChange Payment Information
Privacy Policy / DMCA Notice / ADA Accessibility


This site is hosted, designed and copyright
© 1994 - 2026 by
Delta Media Group, Inc. -- Patent Pending --
123 Franklin Street | MLS# S1718865
This single family home located at 123 Franklin Street, Brownville, NY 13615 is currently listed for sale with an asking price of $182,500. This property was built in 1900 and has 3 bedrooms and 1 full and 1 partial baths with 1526 sq. ft. Franklin Street is located within the General Brown school district. Search Brownville real estate on pkilleen.mjpeterson.com today.