Patrick Killeen

BEDS3
BATHS2 full
SQUARE FEET1,594
MLS#B1702058
STATUSActive
PROPERTY TYPEResidential - Single Family
SUBDIVISIONOgden Heights Sub
SCHOOLSpencerport
Property Description
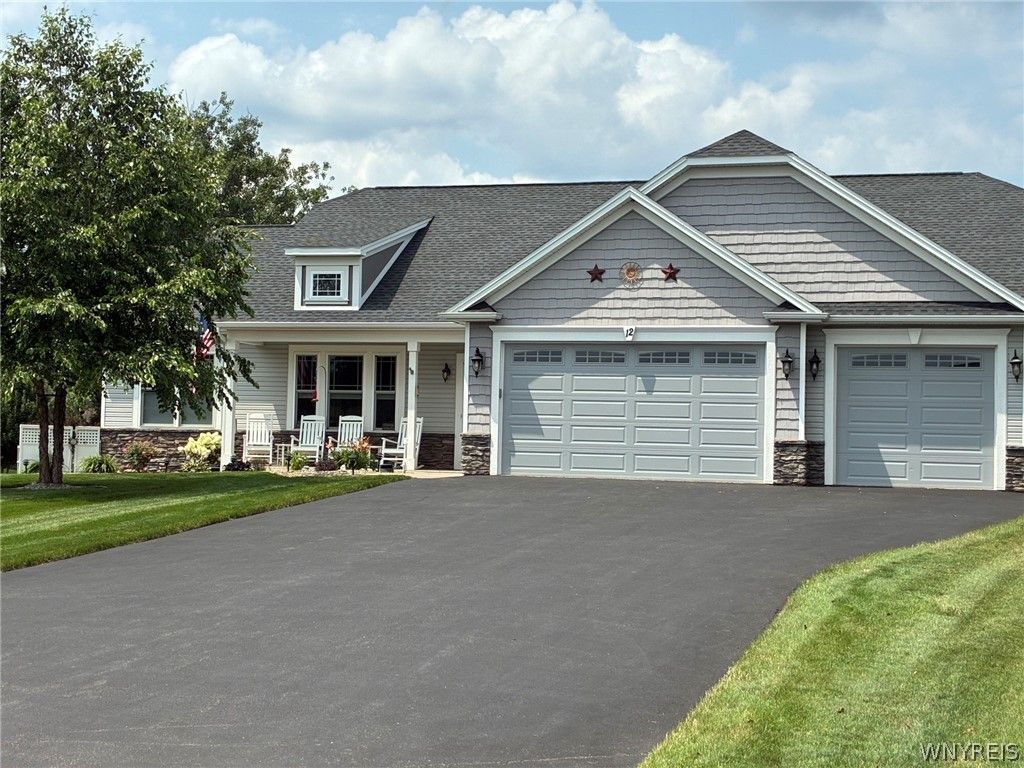
Premium Downsizing - Ogden Heights The highest elevation on a cul-de-sac in Ogden Heights 55+ community, this immaculate 9-year ranch offers the blend of modern luxury and pristine preservation. Designed for those ready to downsize from without giving up quality they worked for, this property delivers a true lock-and-leave lifestyle. The current owners utilized the home as a partial-year seasonal retreat (7 months/year from 2017-2023 and 4 months/year from 2024-2026), this home has less than 4 years of total actual wear and tear. This turnkey gem looks and operates completely like new construction. Highlights: Open layout, 9 ft. ceilings, master suite, soft-close cabinets, main-floor laundry (all appliances Inc), central vac., screened porch, audio zones, NAD Master Series audio components. Epoxy 3-4 car garage with 8ft doors. New 2026 full-house dehumidifier, full irrigation. WiFi controlled thermostat, garage doors, irrigation syst. Want more space, the basement is pre-plumbed for a full bath.
Property Features
Property Type: Residential - Single Family
Basement: Full, SumpPump
Cooling: CentralAir
Garage: 3 car attached
Heating: Gas, ForcedAir
Home Style: PatioHome, Ranch
Lot Size: 0.42 Acres
Roof Type: Asphalt, Shingle
Stories: 1.0
Taxes: $11,193
Year Built: 2016
Amenities
BreakfastBar
CeilingFans
CentralVacuum
Den
SeparateFormalLivingRoom
KitchenIsland
KitchenFamilyRoomCombo
LivingDiningRoom
Other
Pantry
PullDownAtticStairs
QuartzCounters
SeeRemarks
SlidingGlassDoors
BedroomOnMainLevel
BathInPrimaryBedroom
MainLevelPrimary
PrimarySuite
ProgrammableThermostat
BlacktopDriveway
Deck
SprinklerIrrigation
Patio
TvAntenna
Feature Descriptions
Accessibility: NoStairs, AccessibleDoors, AccessibleEntrance
Appliances: ConvectionOven, Dryer, Dishwasher, GasCooktop, Disposal, GasWaterHeater, Microwave, Refrigerator, SeeRemarks, Washer
Door Features: SlidingDoors
Exterior: VinylSiding, PexPlumbing
Flooring: CeramicTile, Hardwood, Tile, Varies
Laundry: AccessibleUtilitiesOrLaundry
Lot: CulDeSac, PieShapedLot
Lot Dimensions: 46X187
Parcel#: 263889-102-020-0003-006-000
Parking: Attached, Garage, Driveway, GarageDoorOpener
Parking Notes: Attached, Garage, Driveway, GarageDoorOpener
Patio/Porch: Deck, Patio
Sewer: Connected
Utilities: CableAvailable, SewerConnected, WaterConnected
Water: Connected, Public
Window: ThermalWindows
Local Schools
High School: Spencerport High
Middle School: A M Cosgrove Middle
Elementary School: Canal View Elementary
School District: Spencerport
Listed By / Shown By
Listing By
Agency Name: Homecoin.com
Agency Contact: 888-400-2513
Shown By
Agent Name: Patrick Killeen
Agent Phone: (716) 553-1084
Agency Title: MJ Peterson Real Estate

Estimate Your Payment
Estimated Payment
$ 2,128.44 per month $1,057.14 Principal & Interest $932.75 Property Tax $138.54 Homeowner's InsuranceChange Payment Information
Privacy Policy / DMCA Notice / ADA Accessibility


This site is hosted, designed and copyright
© 1994 - 2026 by
Delta Media Group, Inc. -- Patent Pending --
12 Ivydale Place | MLS# B1702058
This single family home located at 12 Ivydale Place, Spencerport, NY 14559 is currently listed for sale with an asking price of $475,000. This property was built in 2016 and has 3 bedrooms and 2 full baths with 1594 sq. ft. Ivydale Place is located in the Ogden Heights Sub subdivision within the Spencerport school district. Search Ogden Heights Sub real estate on pkilleen.mjpeterson.com today.